
-
Empty cart
No products in the cart.
Return to Shop
Description
Description
Overview
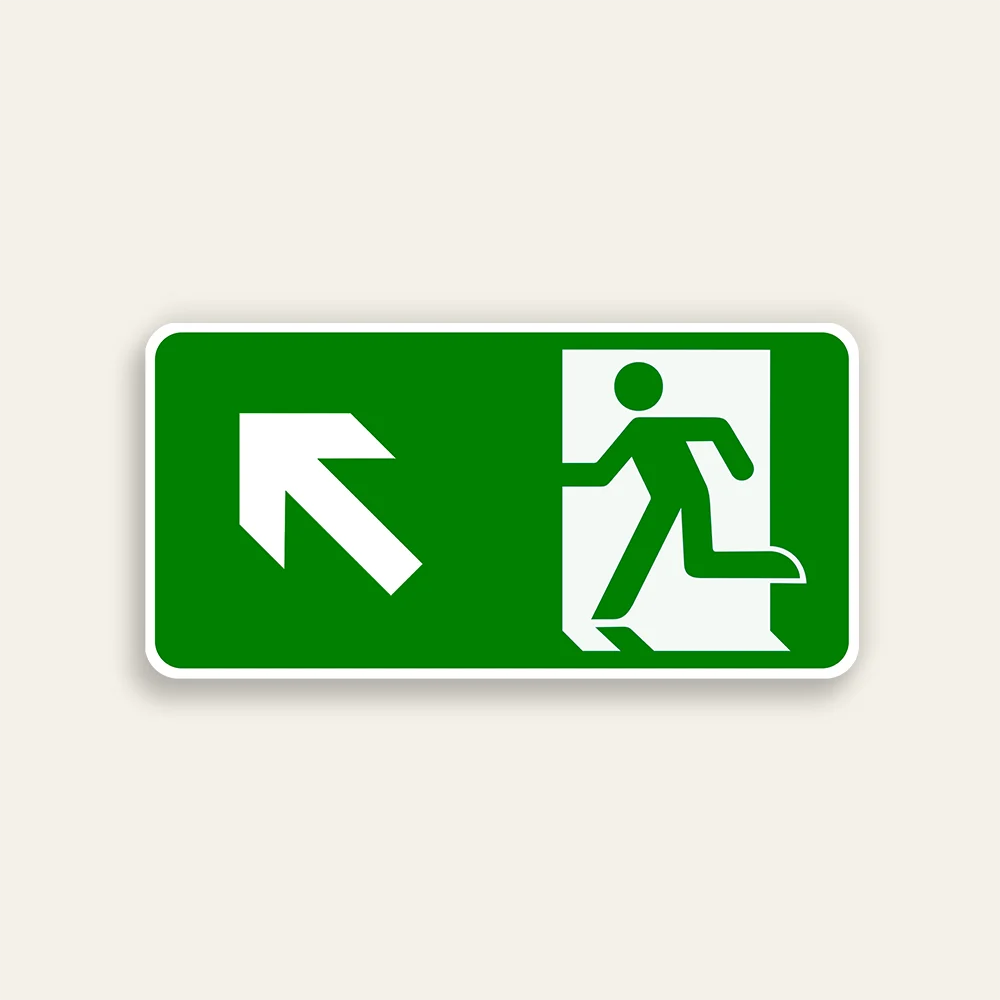
This 14″ × 7″ horizontal sign features a bold white arrow pointing up and to the left, paired with the ISO 7010 running figure and white door silhouette on the right half of a full-bleed green panel. The upward diagonal communicates that the exit is above and to the left of the sign’s current mounting position — the correct wayfinding marker for below-grade spaces, basement levels, and lower-level rooms where the egress route requires both ascending a staircase and tracking left to reach the exit door.
This sign addresses an egress scenario common in Los Angeles’s dense urban commercial stock: buildings with basement retail, below-grade parking with stairwell access, subterranean mechanical floors, and lower-level event spaces where occupants must travel upward and laterally to reach a ground-level exit. A horizontal left arrow posted at the bottom of an ascending staircase tells occupants to go left but omits the essential instruction to go up — creating a wayfinding gap that this diagonal variant resolves in a single graphic.
Key Features & Benefits
- Up-left diagonal arrow communicates simultaneous ascent and leftward travel — the angled arrow’s upward component makes it the correct sign for below-grade spaces where the exit requires climbing before tracking left.
- Diagonal arrow orientation is immediately distinguishable from horizontal and vertical variants — the 45-degree angle reads as a distinct directional instruction at corridor distances, preventing confusion with horizontal left or straight downward arrows even when multiple signs are visible simultaneously.
- Text-free layout communicates universally regardless of language background — no written text means no translation barrier, essential for Los Angeles industrial, hospitality, and mixed-use commercial properties serving multilingual occupant populations.
- Large white arrow fills the left panel zone at scale matching the exit pictogram — the arrow is sized to be resolved from the far end of a basement corridor or platform.
- ISO 7010 running figure on right half confirms egress category identification — the internationally standardized exit pictogram anchors the sign’s purpose as a life-safety egress marker regardless of the unconventional arrow direction.
- Full-bleed green background confirms safe-condition egress route in below-grade environments — basement and sub-floor spaces often have lower ambient light; the all-green field is the first visual attribute processed at distance.
- Compact 14″ × 7″ format suits stairwell base walls, basement corridor headers, and low-ceiling mounting — below-grade spaces frequently have reduced ceiling heights; the horizontal panel’s modest dimensions make it practical for constrained mounting locations.
- Reflective option is critical for basement and below-grade applications — reflective printing ensures the ascending arrow remains visible under flashlights and emergency battery fixtures during power interruptions.
Technical Specifications
- Size: 14″ × 7″
- Material: Maxmetal® (aluminum composite panel — rigid, lightweight, weather-resistant)
- Print Options:
- Standard: Digitally printed vinyl applied to Maxmetal®
- Reflective: Direct Digital print on reflective sheeting
- Mounting Options: Wall mount, stairwell base mount, basement corridor header mount (hardware not included)
- Corners: Rounded
- Use: Basement levels, below-grade parking, subterranean mechanical floors, and lower-level event spaces requiring ascending egress wayfinding — Los Angeles and Southern California
Additional information
Additional information
| Weight | 0.54 lbs |
|---|---|
| Dimensions | 14 × 7 × 0.12 in |
| Material | Maxmetal® Vinyl, Maxmetal® Reflective, PVC Vinyl, Coroplast Vinyl |
| Laminate | No, Matte |
Related Products
This product has multiple variants. The options may be chosen on the product page
Keep Gate Closed Sign
Price range: $15.00 through $33.00Simple and clear instruction to keep gates closed. Ideal for residential properties, commercial facilities, and controlled access areas across Los Angeles. Helps maintain security and order.
This product has multiple variants. The options may be chosen on the product page
Stop Gate Safety Instruction Sign
Price range: $20.00 through $45.00Instructs drivers to stop and remain behind the line until the gate fully opens. Ideal for gated entries, parking facilities, and secured properties across Los Angeles. Improves traffic control and prevents accidents.
This product has multiple variants. The options may be chosen on the product page
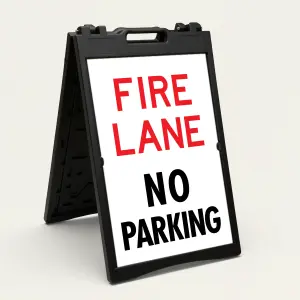
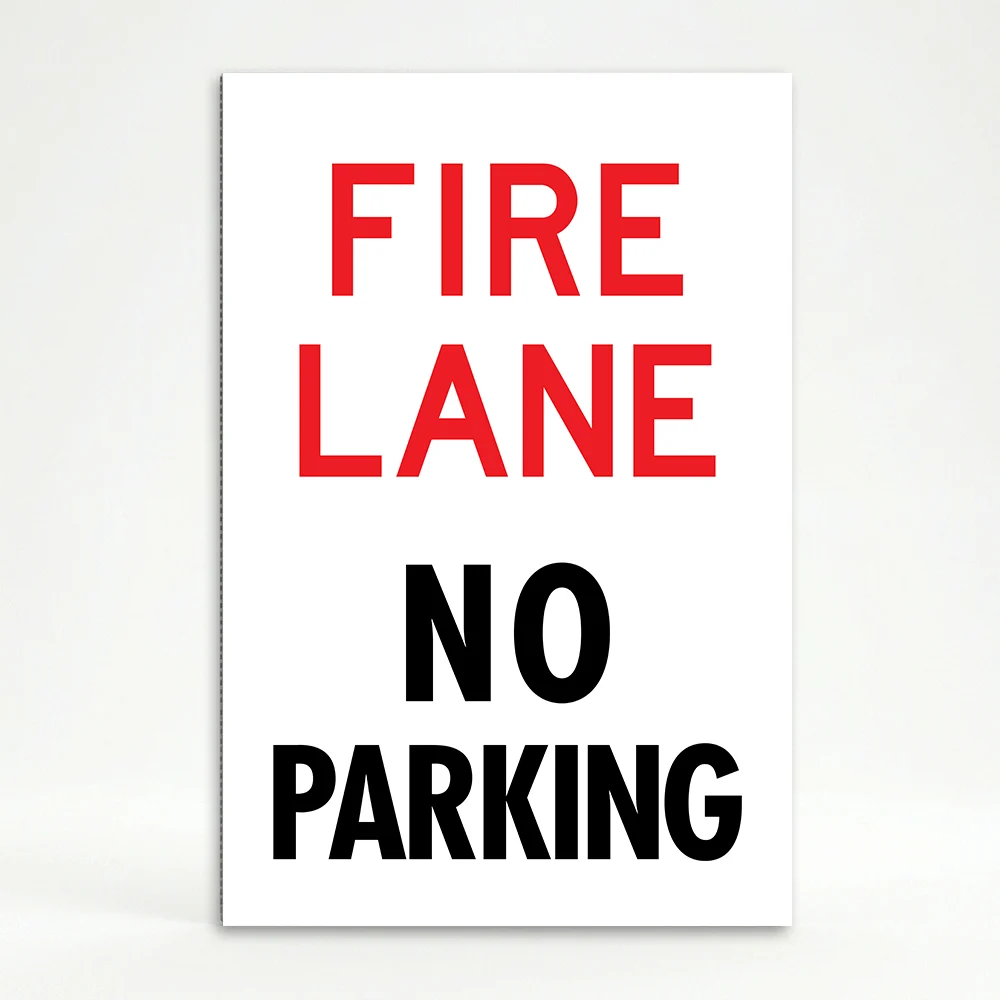
Fire Lane No Parking Sign
Price range: $35.00 through $180.00Clear and high-visibility Fire Lane No Parking sign designed to keep emergency access areas unobstructed.
This product has multiple variants. The options may be chosen on the product page
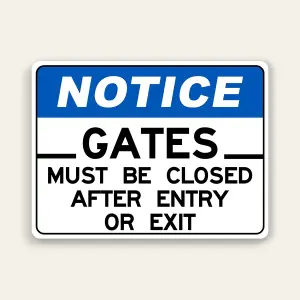
Gate Must Be Closed Notice Sign
Price range: $20.00 through $45.00Instructs drivers and residents to close gates after entry or exit. Ideal for gated communities, private properties, and secured facilities across Los Angeles. Helps maintain security and controlled access.
This product has multiple variants. The options may be chosen on the product page
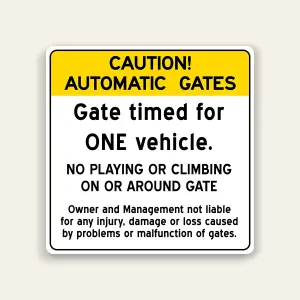
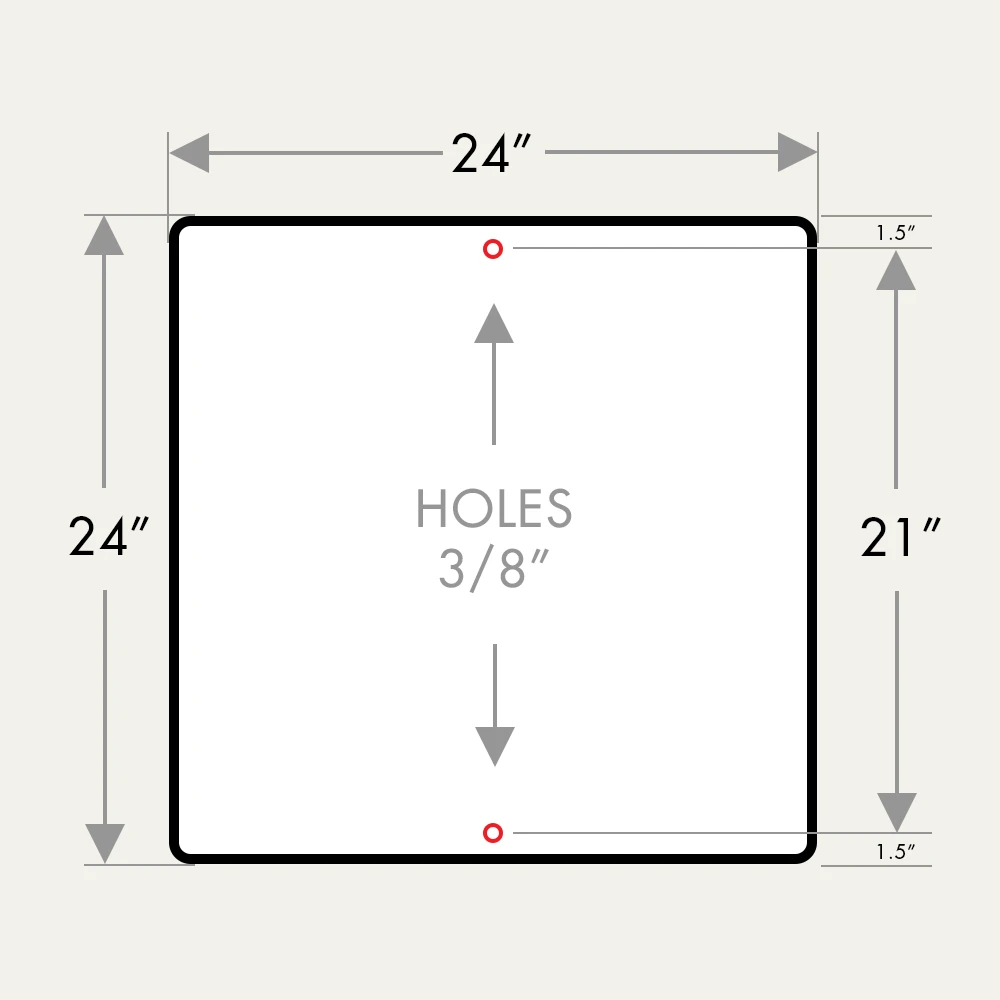
Automatic Gate Safety Notice Sign
Price range: $23.00 through $52.00Provides safety instructions for automatic gates, including single-vehicle timing and restricted use. Ideal for gated communities, parking facilities, and commercial properties across Los Angeles. Helps prevent accidents and misuse.
This product has multiple variants. The options may be chosen on the product page
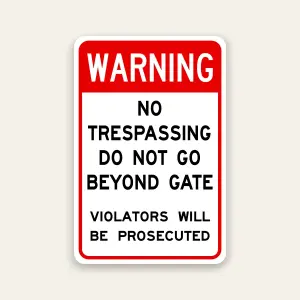
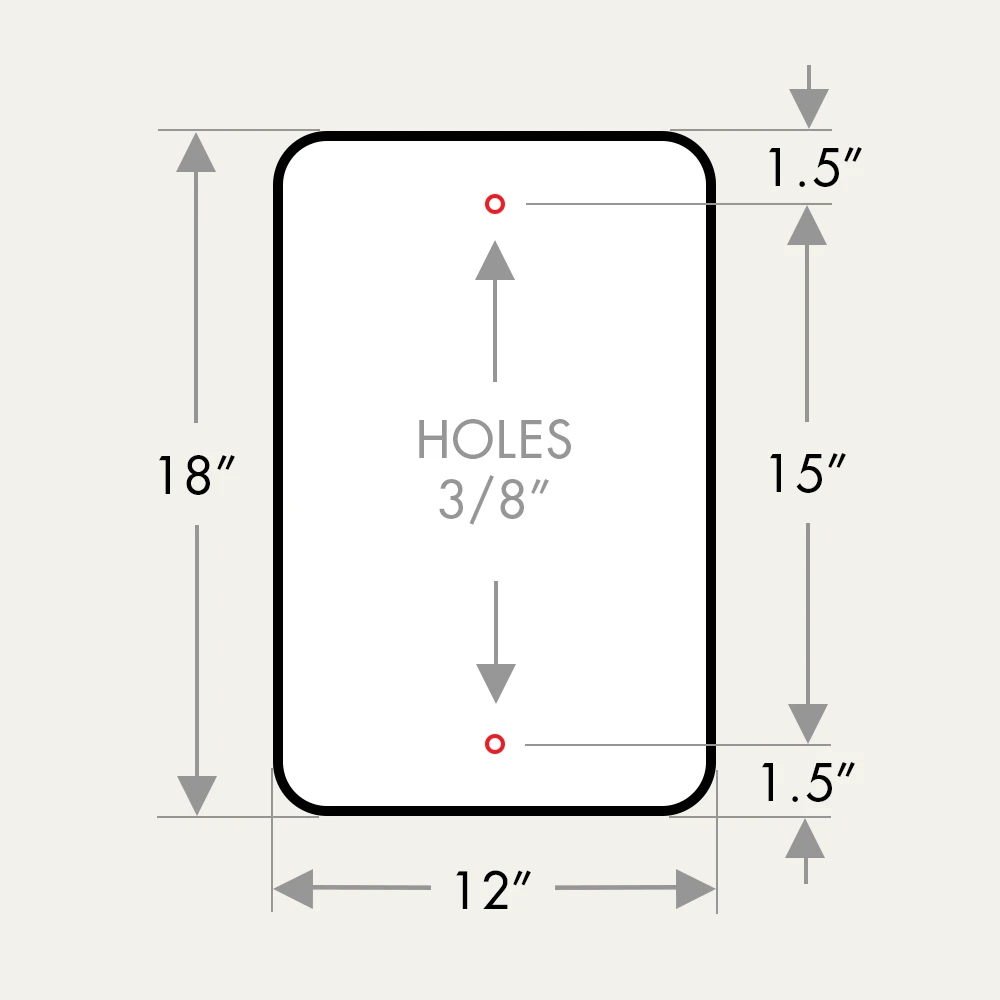
No Trespassing Warning Sign
Price range: $15.00 through $33.00Prevents unauthorized entry beyond gates and restricted areas while clearly communicating legal consequences. Used in private properties, commercial sites, and controlled access zones across Los Angeles. Reinforces security and deters violations.
This product has multiple variants. The options may be chosen on the product page
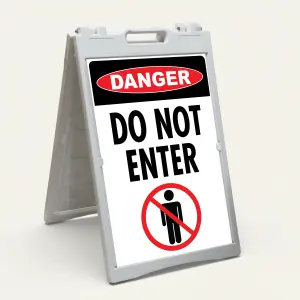
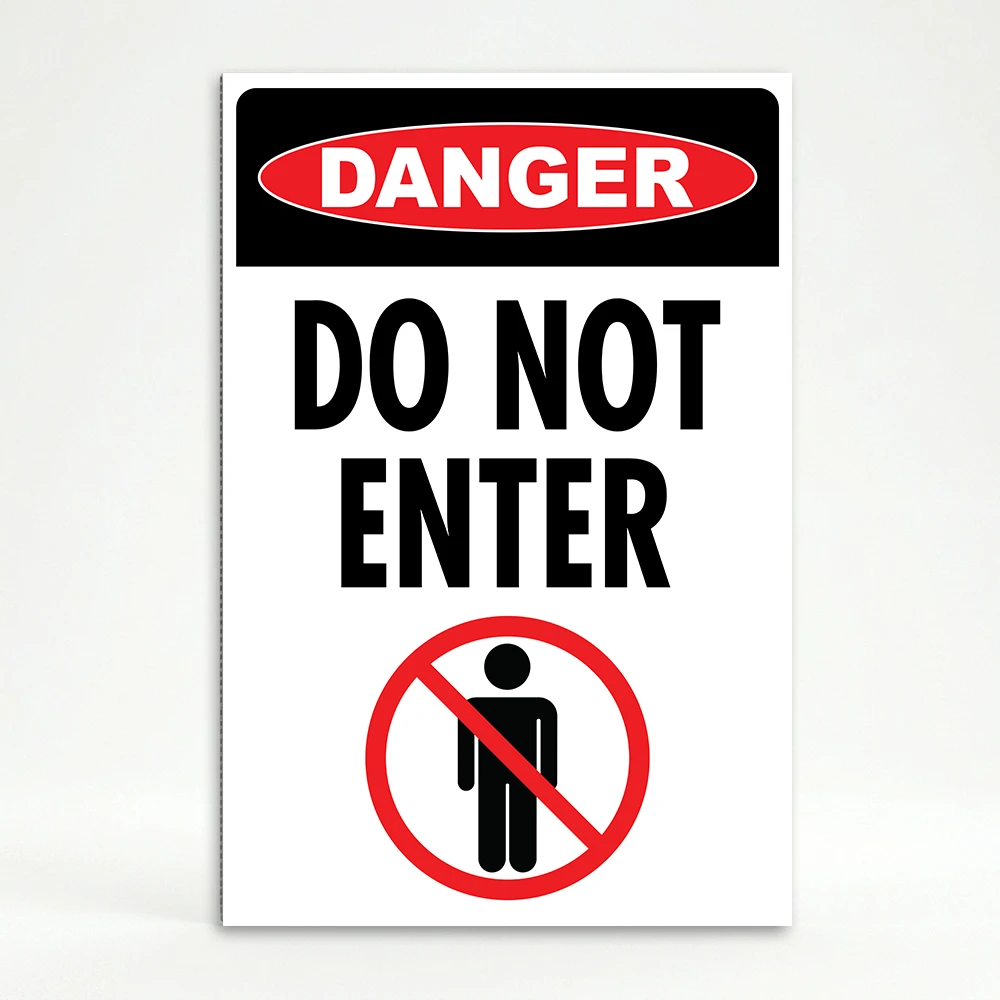
Danger Do Not Enter
Price range: $35.00 through $180.00High-visibility Danger Do Not Enter sign designed for A-frame stand systems to prevent access to hazardous or restricted areas.

This product has multiple variants. The options may be chosen on the product page
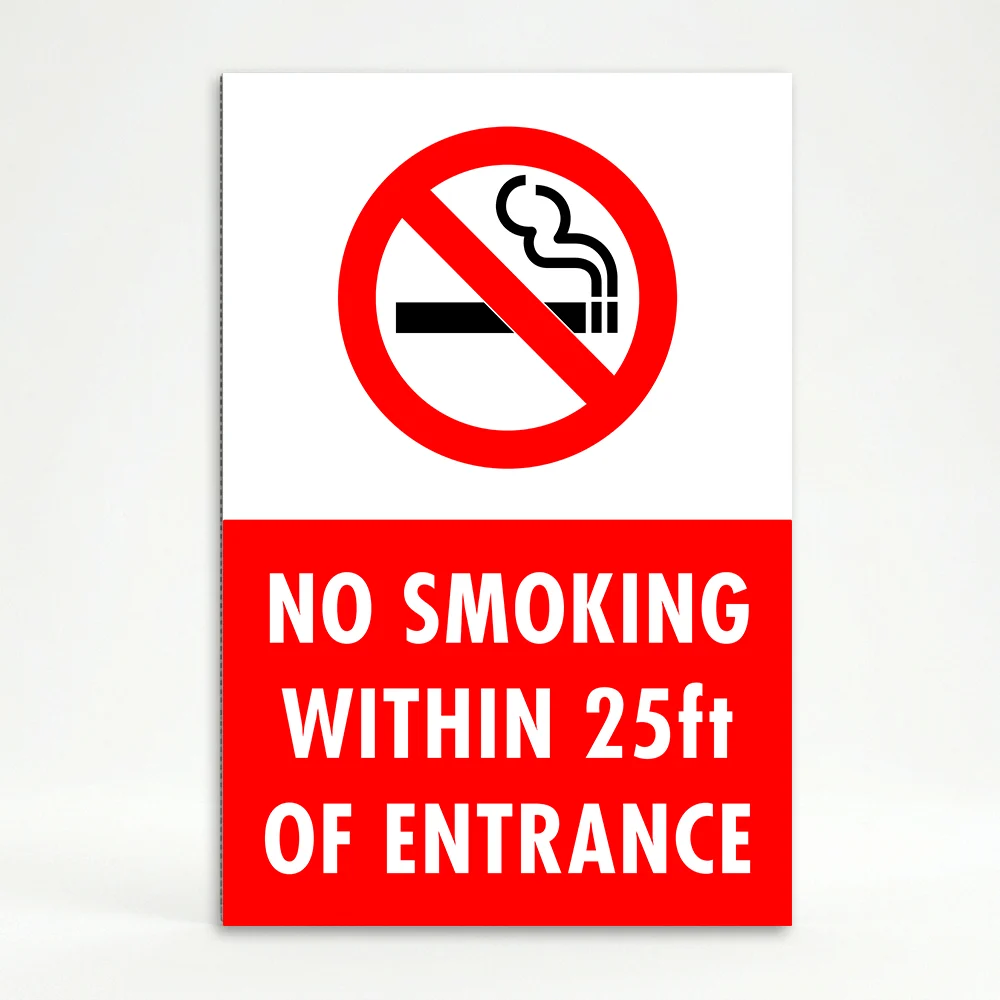
No Smoking Within 25 ft of Entrance Sign
Price range: $35.00 through $180.00Clear regulatory sign indicating that smoking is prohibited within 25 feet of building entrances.
This product has multiple variants. The options may be chosen on the product page
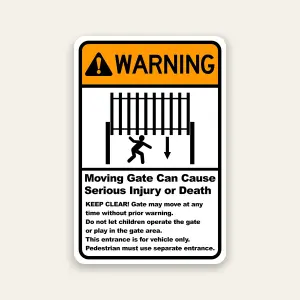
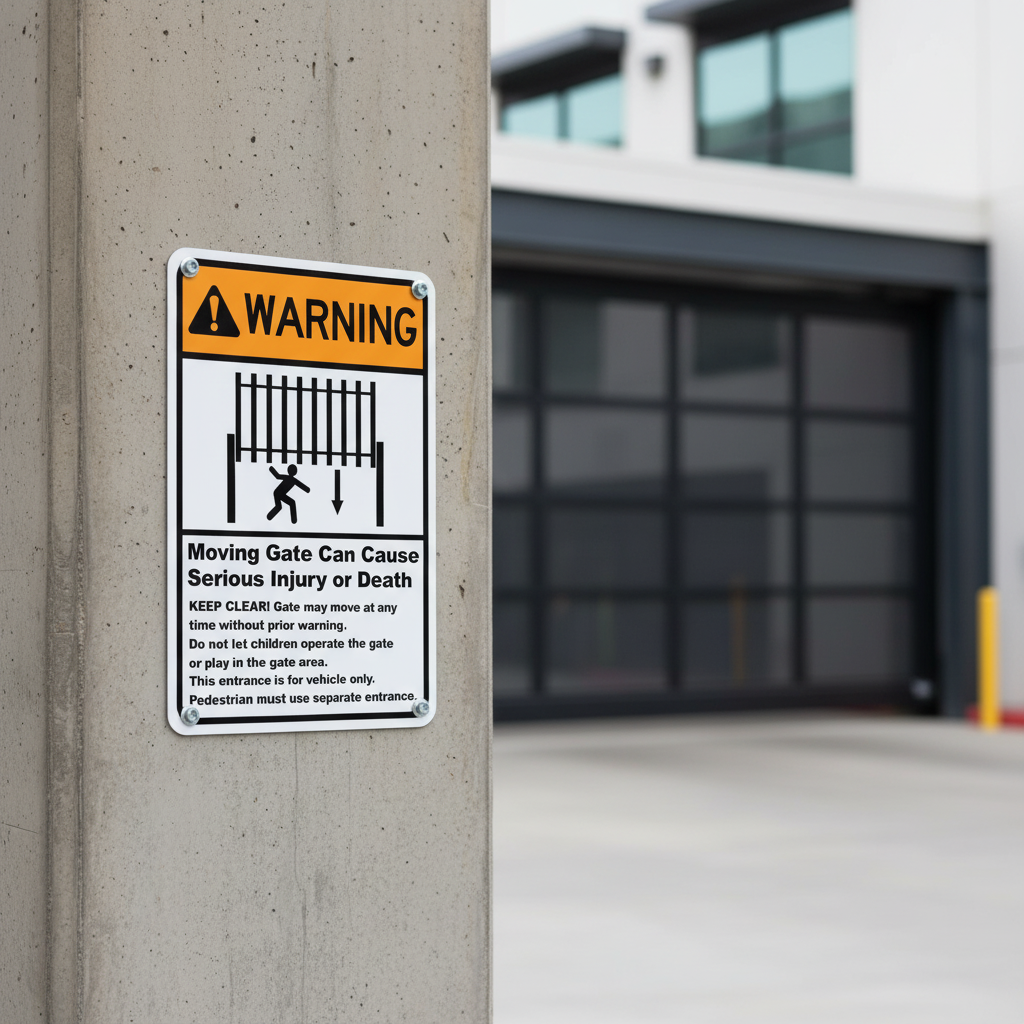
Vertical Moving Gate Safety Warning Sign
Price range: $15.00 through $33.00Warns of vertically moving gates and potential serious injury risks. Used in gated properties, parking facilities, and commercial sites across Los Angeles. Improves safety and prevents accidents in automated gate areas.
This product has multiple variants. The options may be chosen on the product page
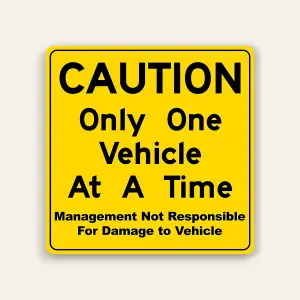
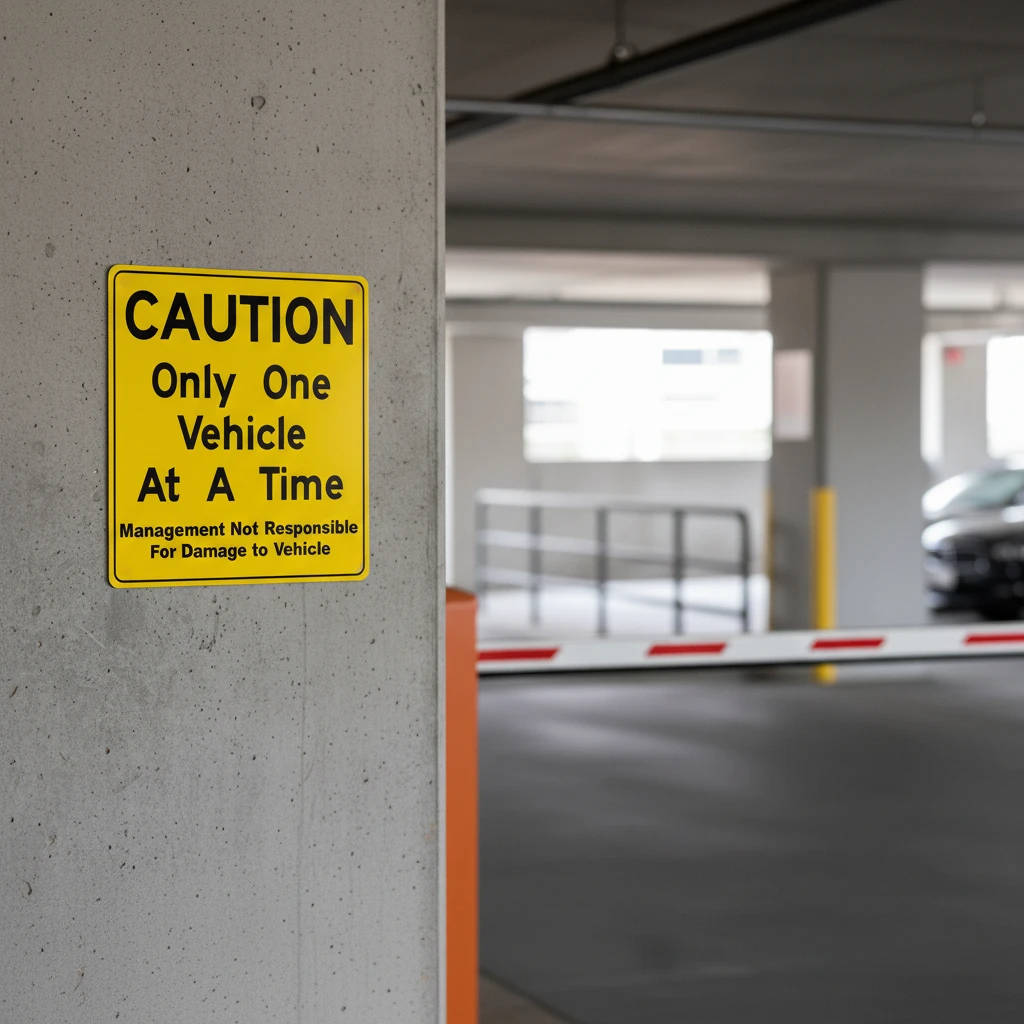
One Vehicle At A Time Gate Sign
Price range: $23.00 through $52.00Informs drivers that only one vehicle is allowed at a time and includes a liability notice. Ideal for gated communities, parking facilities, and commercial properties across Los Angeles. Helps prevent accidents and misuse.
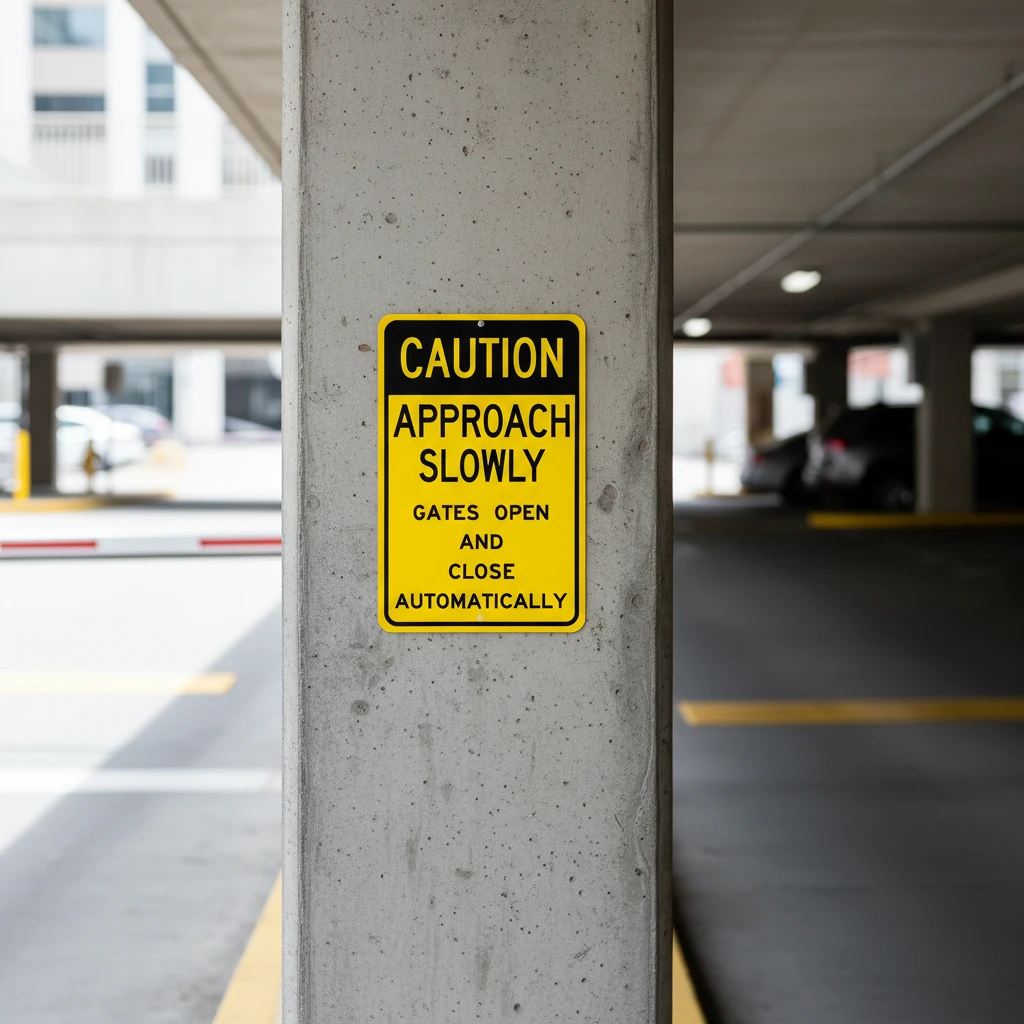
This product has multiple variants. The options may be chosen on the product page
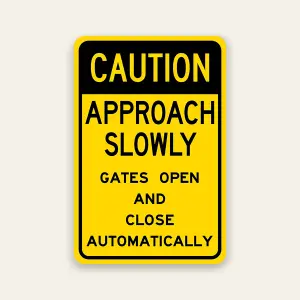
Approach Slowly Automatic Gate Caution Sign
Price range: $15.00 through $33.00Alerts drivers to approach gates slowly and warns of automatic opening and closing. Used in parking facilities, gated communities, and commercial properties across Los Angeles. Improves safety and reduces accident risks.
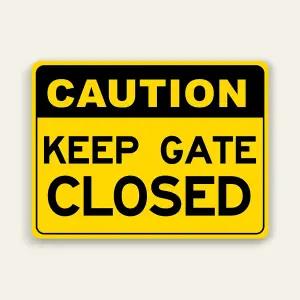
This product has multiple variants. The options may be chosen on the product page
Caution Keep Gate Closed Sign
Price range: $20.00 through $45.00Reminds users to keep gates closed to maintain safety and controlled access. Ideal for residential communities, commercial properties, and restricted areas across Los Angeles. Helps prevent unauthorized entry and operational issues.