
-
Empty cart
No products in the cart.
Return to Shop

Description
Description
Overview
This 14″ × 7″ horizontal sign is the rightward-layout counterpart to the left-side downward arrow variant, following the same figure-left, arrow-right composition shared by the rightward-direction family. The ISO 7010 running figure with white door silhouette occupies the left half of the full-bleed green panel, and a bold white straight-down arrow fills the right half. While the left-side downward variant places the arrow on the left with the figure on the right, this sign reverses those positions — making it visually distinct at corridor distances while communicating the same vertical descent instruction.
The practical application distinction between these two downward variants is mounting context. Where the left-side arrow suits wall mounting on the right side of a staircase entrance — where the arrow naturally points toward the staircase opening — this sign’s arrow-right layout is the correct choice for wall mounting on the left side of a staircase entrance. For Los Angeles building managers coordinating egress sign placement across staircases with varying wall configurations, having both left-side and right-side downward variants ensures the directional instruction always points toward the staircase opening regardless of which wall face is available for mounting.
Key Features & Benefits
- Right-side arrow placement makes this the correct downward variant for left-wall staircase mounting — when the only available mounting surface is the left wall of a staircase entrance, this sign’s right-side arrow points toward the staircase opening, maintaining directional accuracy.
- Figure-left layout maintains compositional consistency with the rightward-direction variant family — sharing the same structure as other rightward-direction variants, this sign integrates visually without disrupting the compositional language established across the series.
- Straight downward arrow communicates pure vertical descent with no lateral component — the perfectly vertical arrow specifies that the egress route drops directly below without a lateral direction requirement.
- Two downward variants give facility managers mounting flexibility across staircase configurations — having both left-side and right-side downward arrow variants means the correct arrow can be placed on whichever wall face is accessible, ensuring the arrow always points toward the descent.
- Text-free design communicates universally across multilingual building populations — no written language means identical comprehension for all occupants regardless of primary language.
- Full-bleed green background identifies the egress category at staircase approach distances — the all-green field communicates safe-condition egress route before arrow direction is resolved.
- Compact 14″ × 7″ format suits the constrained wall space at staircase entrances — the horizontal panel’s modest dimensions make precise placement practical on both left and right wall faces.
- Reflective option essential for stairwell-top applications — reflective printing ensures the downward arrow remains visible under emergency lighting and flashlights when building power is interrupted.
Technical Specifications
- Size: 14″ × 7″
- Material: Maxmetal® (aluminum composite panel — rigid, lightweight, weather-resistant)
- Print Options:
- Standard: Digitally printed vinyl applied to Maxmetal®
- Reflective: Direct Digital print on reflective sheeting
- Mounting Options: Left-wall staircase mount, wall mount, corridor header mount (hardware not included)
- Corners: Rounded
- Use: Left-wall staircase entrances, central stair cores, elevated platform edges, and any descending egress point where right-side arrow placement is required — Los Angeles and Southern California
Additional information
Additional information
| Weight | 0.54 lbs |
|---|---|
| Dimensions | 14 × 7 × 0.12 in |
| Material | Maxmetal® Vinyl, Maxmetal® Reflective, PVC Vinyl, Coroplast Vinyl |
| Laminate | No, Matte |
Related Products
This product has multiple variants. The options may be chosen on the product page
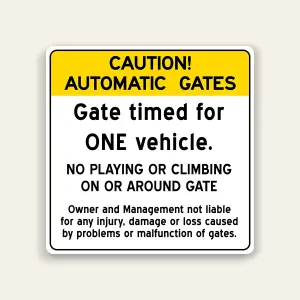
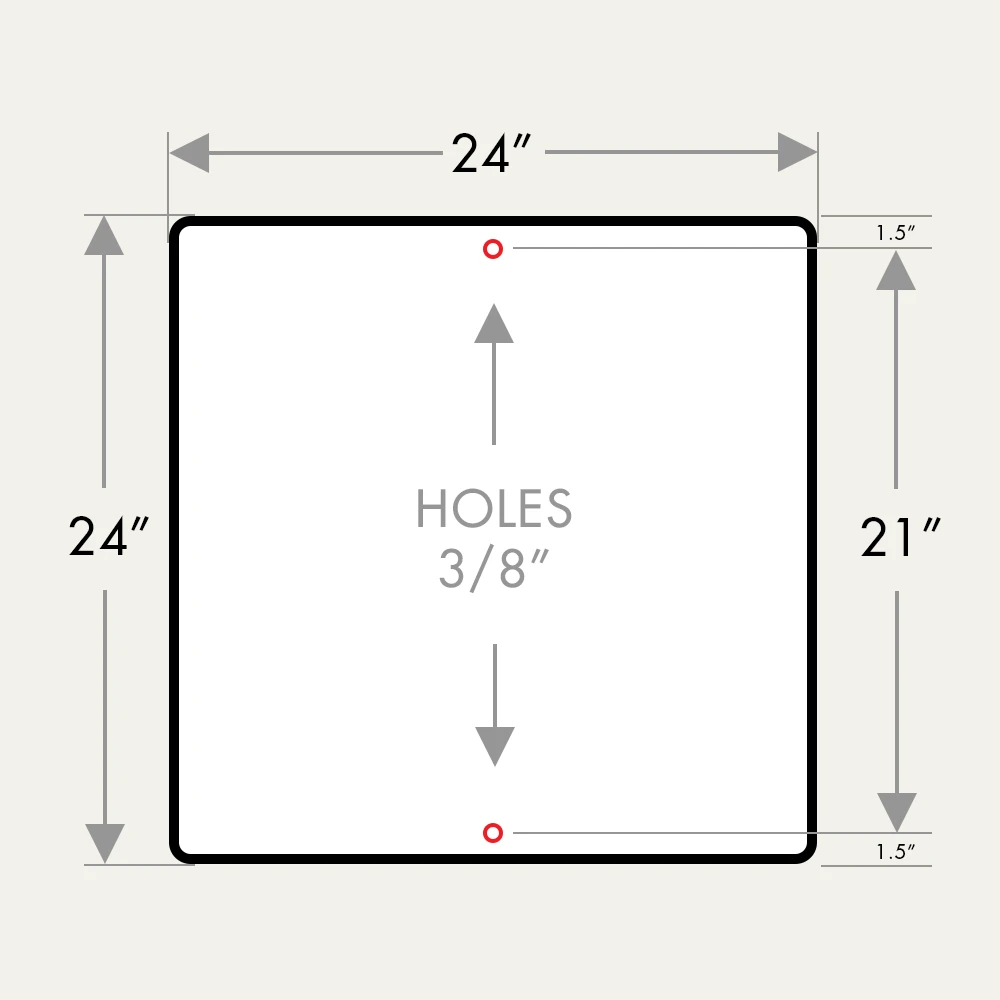
Automatic Gate Safety Notice Sign
Price range: $23.00 through $52.00Provides safety instructions for automatic gates, including single-vehicle timing and restricted use. Ideal for gated communities, parking facilities, and commercial properties across Los Angeles. Helps prevent accidents and misuse.
This product has multiple variants. The options may be chosen on the product page
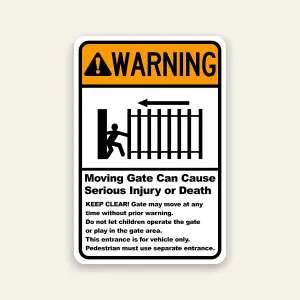
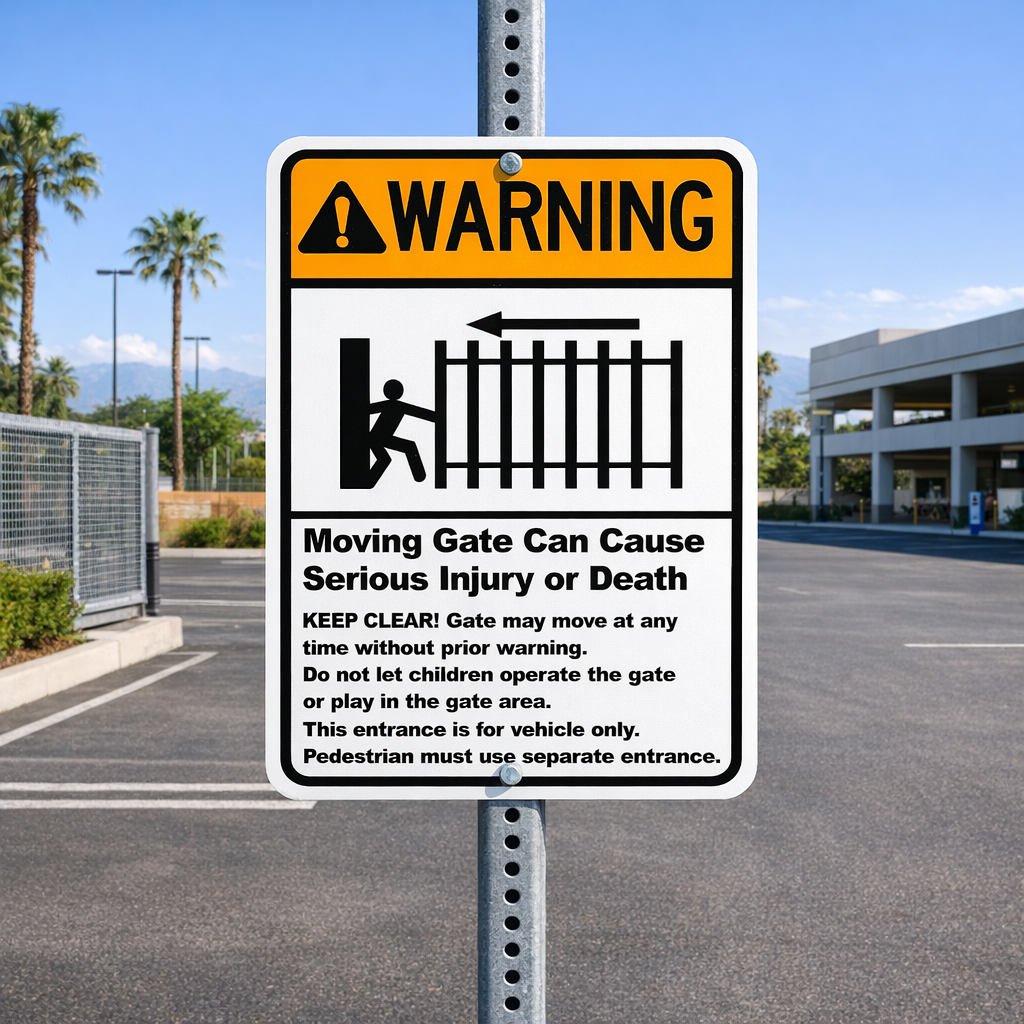
Moving Gate Safety Warning Sign
Price range: $15.00 through $33.00Warns of moving gates and potential serious injury risks. Used in gated properties, parking facilities, and commercial sites across Los Angeles. Improves safety and prevents accidents in automated gate areas.
This product has multiple variants. The options may be chosen on the product page
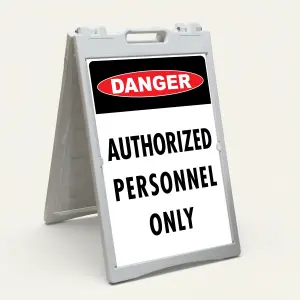
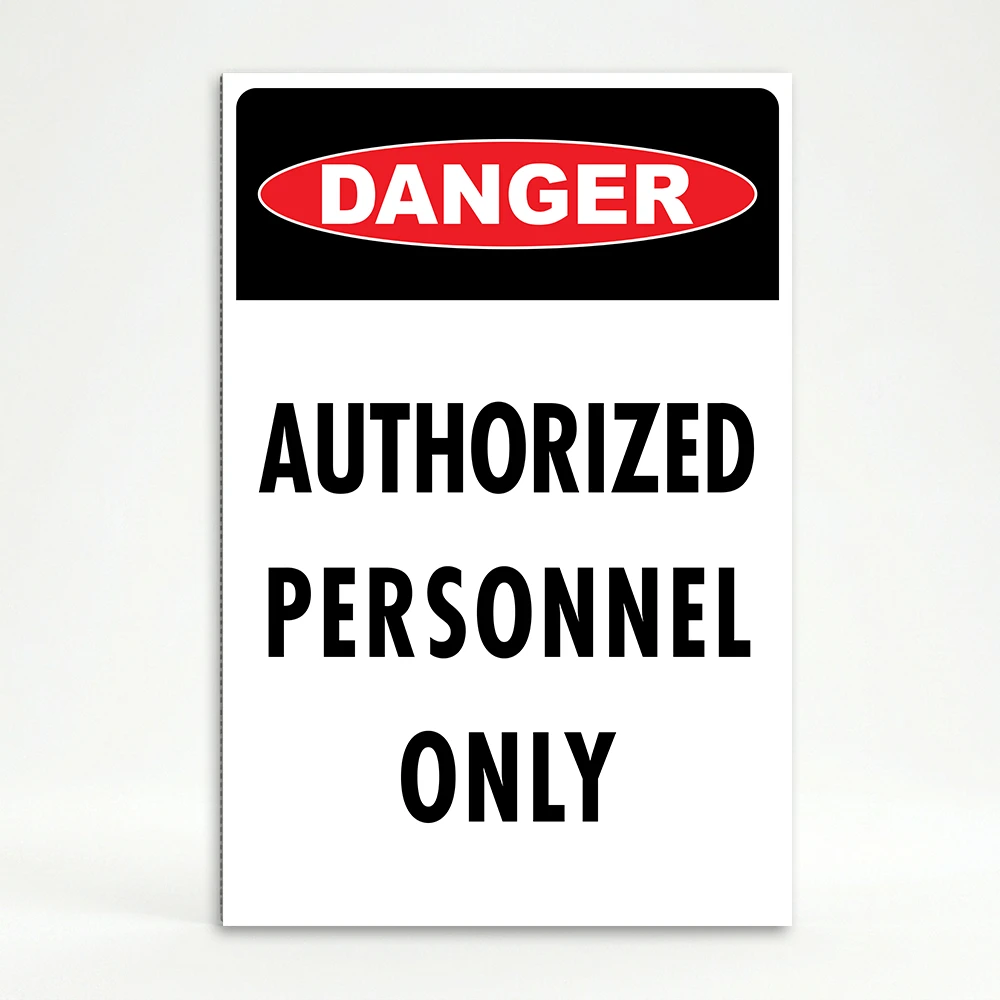
Danger Authorized Personnel Only
Price range: $35.00 through $180.00High-visibility Authorized Personnel Only sign designed for A-frame stand systems to restrict access to controlled or hazardous areas.
This product has multiple variants. The options may be chosen on the product page
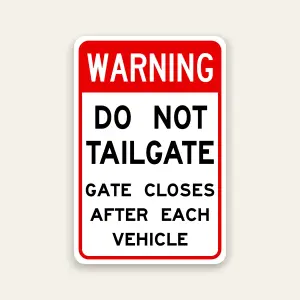
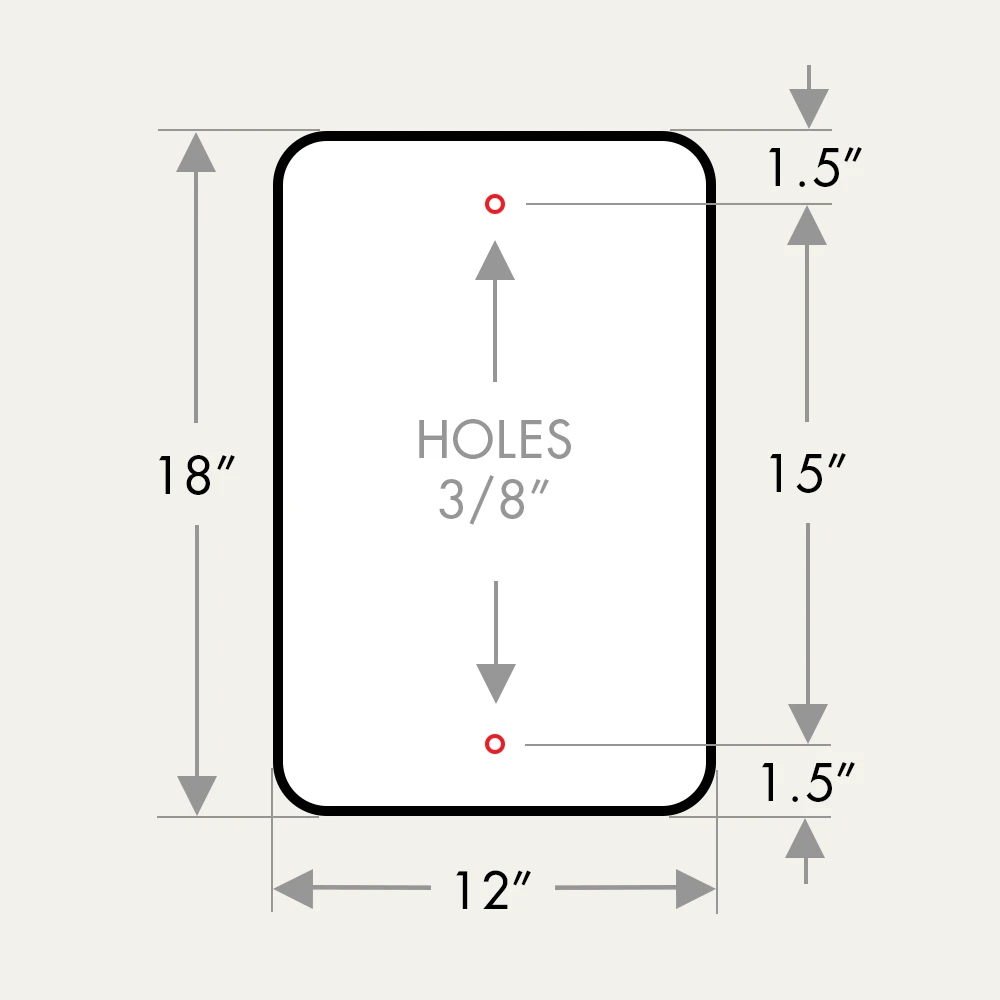
Do Not Tailgate Gate Security Sign
Price range: $15.00 through $33.00Prevents vehicles from following closely through gates and enforces controlled access. Used in gated communities, commercial properties, and secured facilities across Los Angeles. Helps maintain security and prevent unauthorized entry.
This product has multiple variants. The options may be chosen on the product page
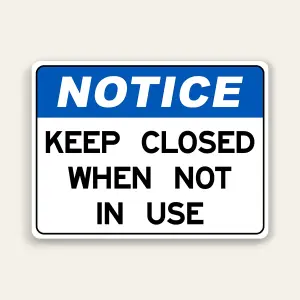
Keep Closed When Not in Use Sign
Price range: $20.00 through $45.00Reminds users to keep gates or doors closed when not in use. Ideal for residential buildings, commercial properties, and secured areas across Los Angeles. Helps maintain safety and control access.
This product has multiple variants. The options may be chosen on the product page
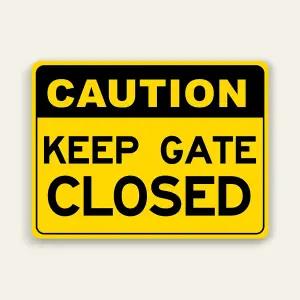
Caution Keep Gate Closed Sign
Price range: $20.00 through $45.00Reminds users to keep gates closed to maintain safety and controlled access. Ideal for residential communities, commercial properties, and restricted areas across Los Angeles. Helps prevent unauthorized entry and operational issues.
This product has multiple variants. The options may be chosen on the product page
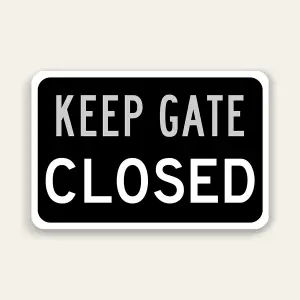
Keep Gate Closed Sign
Price range: $15.00 through $33.00Simple and clear instruction to keep gates closed. Ideal for residential properties, commercial facilities, and controlled access areas across Los Angeles. Helps maintain security and order.
This product has multiple variants. The options may be chosen on the product page
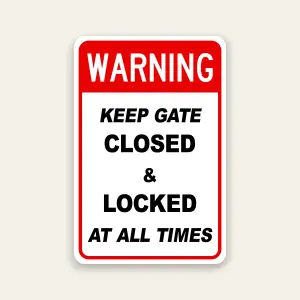
Warning Keep Gate Closed & Locked Sign
Price range: $15.00 through $33.00Ensures gates remain closed and secured at all times to maintain property safety and controlled access. Used in residential, commercial, and industrial properties across Los Angeles. Helps prevent unauthorized entry and security risks.
This product has multiple variants. The options may be chosen on the product page
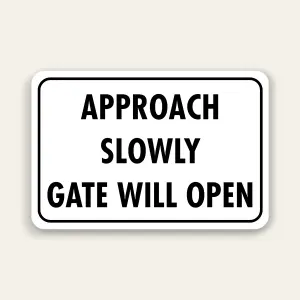
Approach Slowly Gate Will Open Sign
Price range: $15.00 through $33.00Alerts drivers to approach slowly and indicates automatic gate operation. Ideal for gated communities, parking facilities, and controlled access areas across Los Angeles. Improves safety and traffic flow.

This product has multiple variants. The options may be chosen on the product page
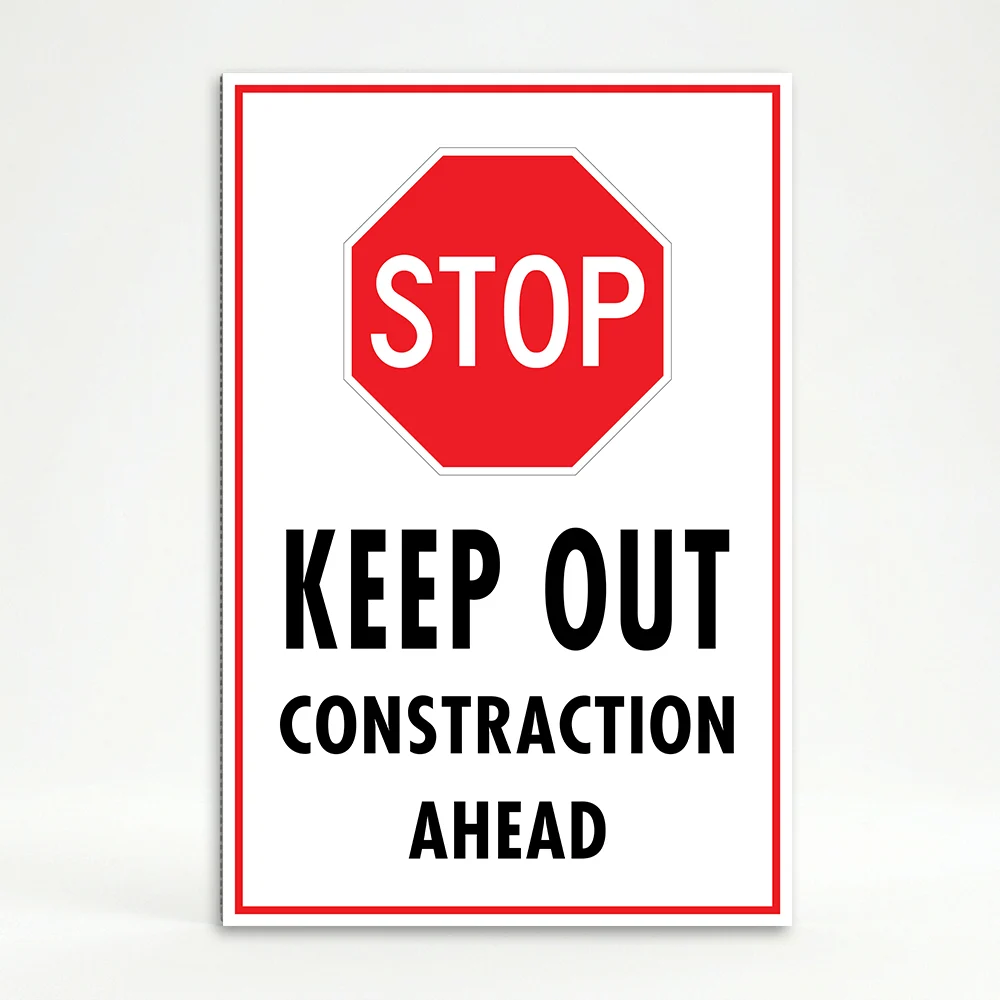
Stop Keep Out Construction Ahead Sign
Price range: $35.00 through $180.00High-visibility warning sign designed to restrict access and alert drivers or pedestrians to construction ahead.
This product has multiple variants. The options may be chosen on the product page
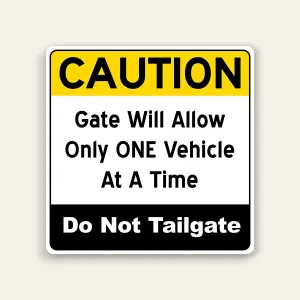
One Vehicle Gate Warning Sign
Price range: $23.00 through $52.00Informs drivers that the gate allows only one vehicle at a time and prohibits tailgating. Ideal for gated communities, parking facilities, and commercial properties across Los Angeles. Helps prevent accidents and system misuse.
This product has multiple variants. The options may be chosen on the product page
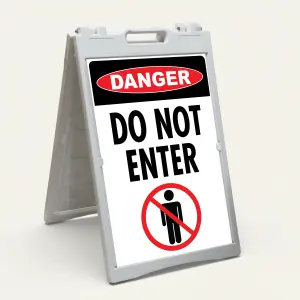
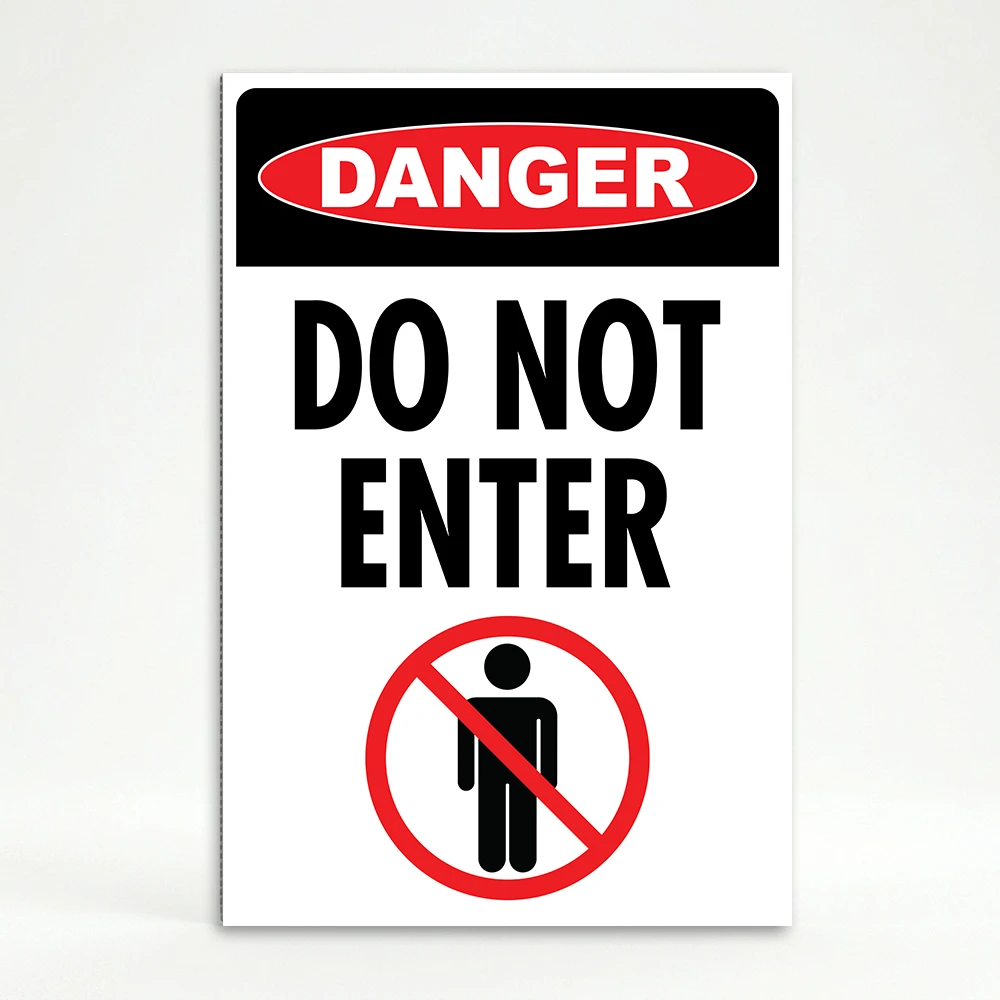
Danger Do Not Enter
Price range: $35.00 through $180.00High-visibility Danger Do Not Enter sign designed for A-frame stand systems to prevent access to hazardous or restricted areas.